

Listing Courtesy of:  Midwest Real Estate Data as distributed by MLS GRID / Listed By: Rozalia Slomski, Mark Allen Realty ERA Powered
 Midwest Real Estate Data as distributed by MLS GRID / Listed By: Rozalia Slomski, Mark Allen Realty ERA Powered
 447 Buckeye Drive Wheeling, IL 60090
Active (1 Days)
$399,000 (USD)
OPEN HOUSE TIMES
-
OPENSun, Oct 1810:00 am - 12 noon
Description
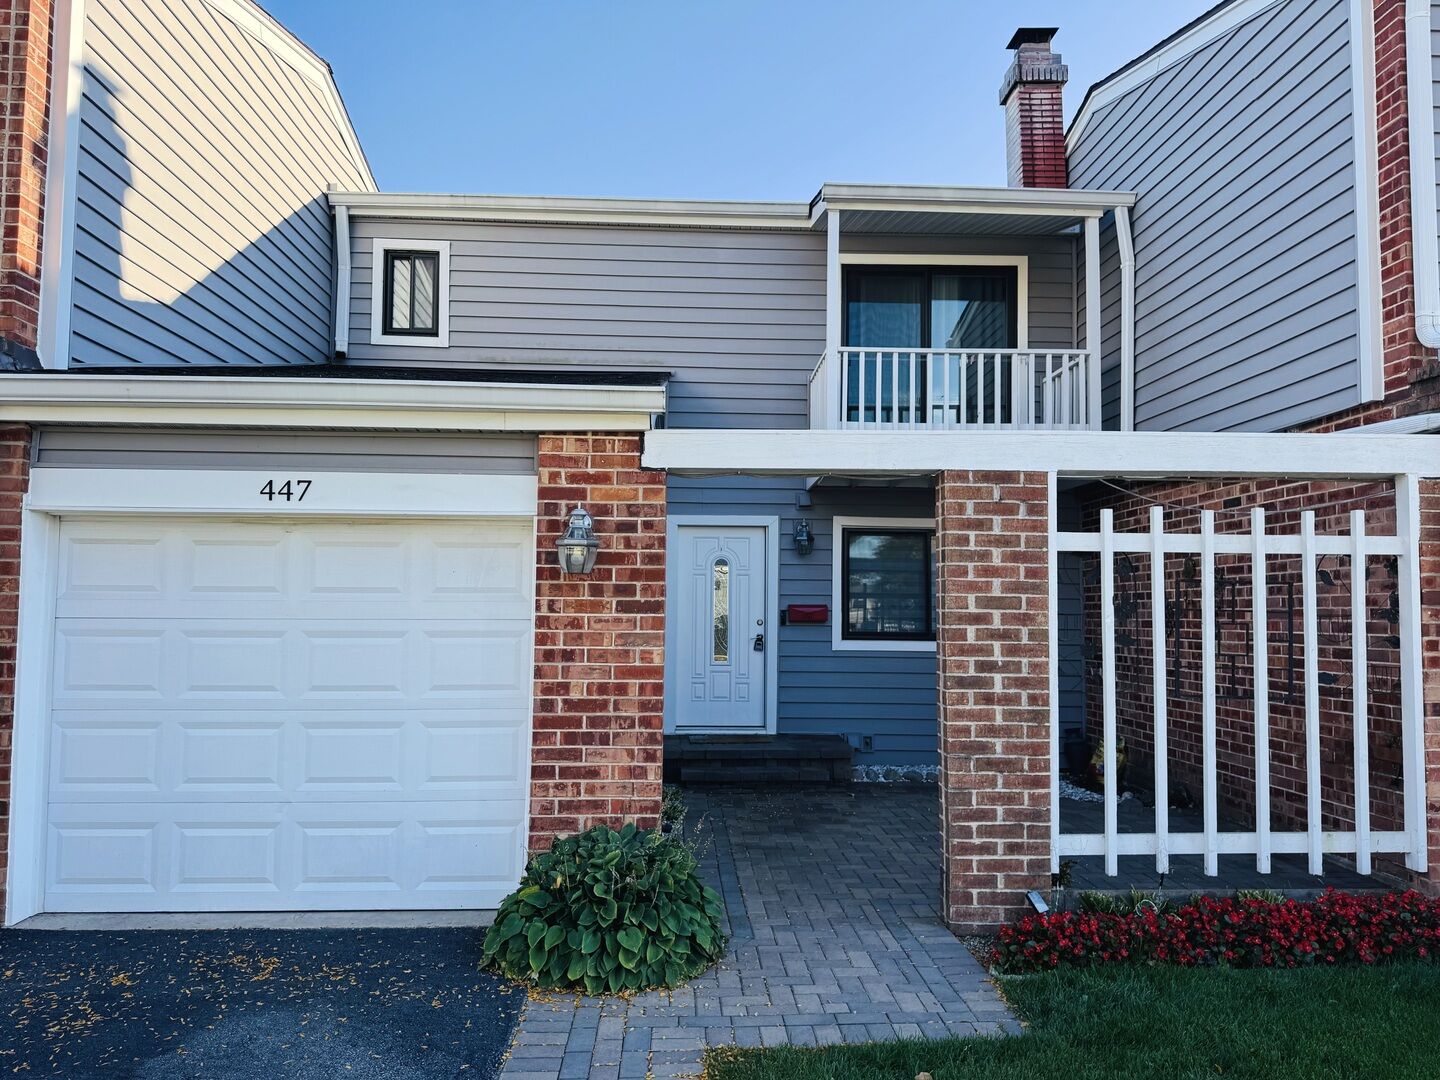
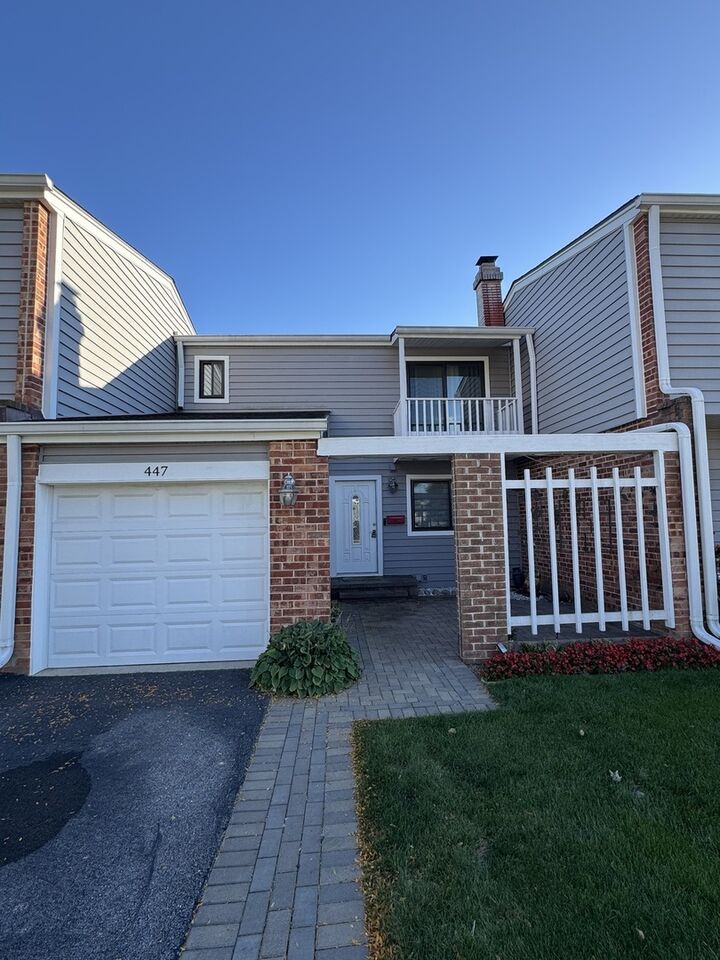
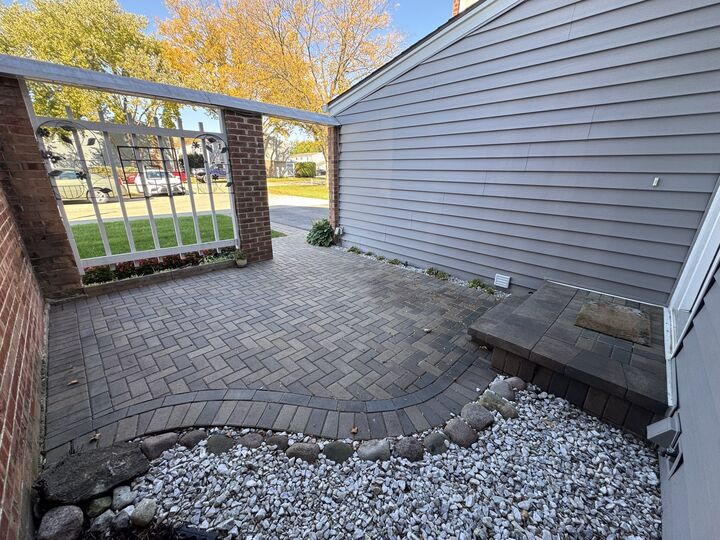
Beautiful 3-bedroom, 2.5-bathroom townhome offering a wonderful blend of comfort, space, and privacy. The home features a finished basement, a private entrance, and inviting outdoor spaces both in the front and in the backyard-perfect for relaxing or entertaining. The spacious kitchen offers an eating area, providing the ideal setting for everyday meals and gatherings. The family room features a charming brick wood-burning fireplace, creating a warm and welcoming atmosphere. Ample storage throughout adds to the home's functionality and appeal. A wonderful opportunity to enjoy comfortable living with plenty of space inside and out!
MLS #:
12782677
12782677
Taxes
$6,490(2024)
$6,490(2024)
Type
Townhouse
Townhouse
Year Built
1974
1974
School District
21,214
21,214
County
Cook County
Cook County
Community
Harmony Village
Harmony Village
Listed By
Rozalia Slomski, Mark Allen Realty ERA Powered
Source
Midwest Real Estate Data
Last checked Oct 12 2026 at 3:39 AM GMT+0000
Midwest Real Estate Data
Last checked Oct 12 2026 at 3:39 AM GMT+0000
Bathroom Details
- Full Bathrooms: 2
- Half Bathroom: 1
Interior Features
- Appliance: Range
- Appliance: Refrigerator
- Appliance: Washer
- Appliance: Dryer
- Appliance: Dishwasher
- Appliance: Disposal
- Appliance: Microwave
- Appliance: Stainless Steel Appliance(s)
Subdivision
- Harmony Village
Lot Information
- Cul-De-Sac
Property Features
- Fireplace: 1
- Fireplace: Family Room
- Fireplace: Basement
- Fireplace: Wood Burning
- Fireplace: Attached Fireplace Doors/Screen
Heating and Cooling
- Forced Air
- Natural Gas
- Central Air
Basement Information
- Partially Finished
- Full
Homeowners Association Information
- Dues: $351/Monthly
Exterior Features
- Roof: Asphalt
Utility Information
- Utilities: Water Source: Lake Michigan
- Sewer: Public Sewer
School Information
- Elementary School: Walt Whitman Elementary School
- Middle School: Oliver W Holmes Middle School
- High School: Wheeling High School
Parking
- Garage Door Opener
- Attached
- Garage
- Asphalt
- Yes
Stories
- 2
Living Area
- 1,500 sqft
Location
Disclaimer: Square footage is based on information available to agent, including County records. Information has not been verified by agent and should be verified by buyer.
Based on information submitted to the MLS GRID as of 10/12/2026 03:39. All data is obtained from various sources and may not have been verified by broker or MLS GRID. Supplied Open House Information is subject to change without notice. All information should be independently reviewed and verified for accuracy. Properties may or may not be listed by the office/agent presenting the information.
